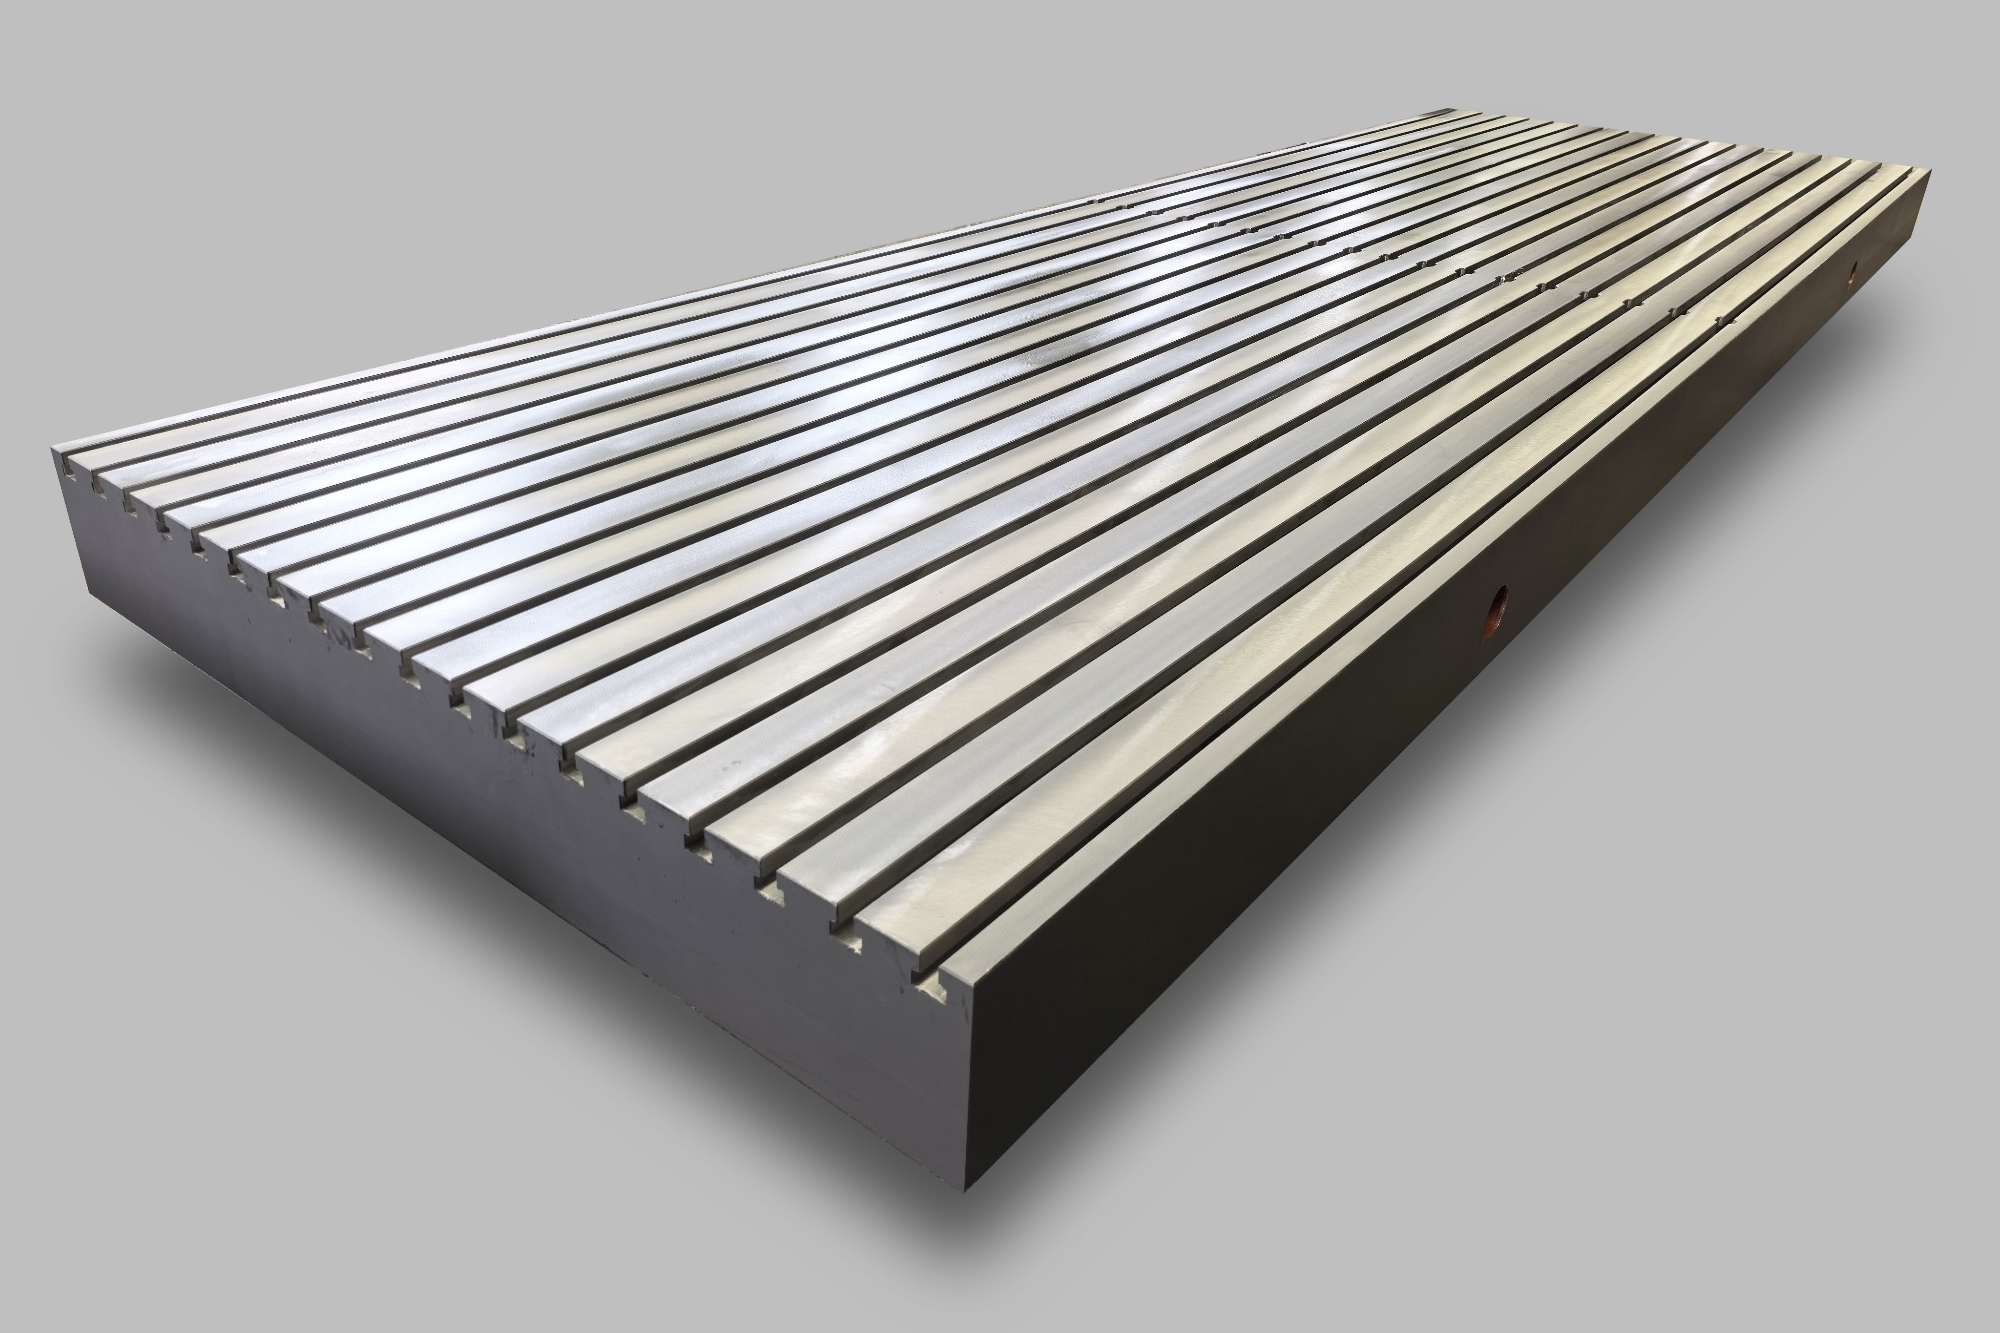
Cast Iron Surface Plates
Cast iron inspection surfaces designed around your application, supplied unmounted — for a bench, a stand, a cabinet or your own structure.

A cast iron surface plate provides the flat reference datum, manufactured to the working area, grade and interface features your application requires. Specified for gauge rooms, first-article inspection, marking out and general workshop measurement.
Specification.
Material
Grey cast iron, typically HT200 – HT300
Surface hardness
HB 170 – 240
Standard
DIN 876-2, grade to specification
Finish
Hand scraped, fine milled or ground
Interface
Typically threaded, reamed or hard bushed holes, keyways, T-slots and slots
Other standards
On request
Options.
Support
Typically three-point for static use; the number and position of supports are engineered from the loading.
Handling
Typically lifted from the underside by forklift.
Interface features
Standard features, bespoke features, or duplicates of those on your existing tooling.
Grade
Bespoke to the requirement — grade is a function of size, typically from DIN 876-2 grade 3.
Specification notes.
Mounting
Supplied unmounted, for your own bench, stand, cabinet or structure. For a complete unit at working height, specify a Surface Table.
Sizing
Every size is bespoke, manufactured to the stated working area and accuracy.
Terminology
Also specified as cast iron engineers’ surface plates, cast iron marking-out plates or cast iron inspection plates.
Request a quotation.
Your enquiry has been received